
01Note
Zoning يحترم Workflow
Workflow-driven zoning
فصل واضح بين منطقة المرضى، الفحص، التعقيم، وتخزين الأدوية.
Clear separation between patient, exam, sterilisation, and pharmacy zones.
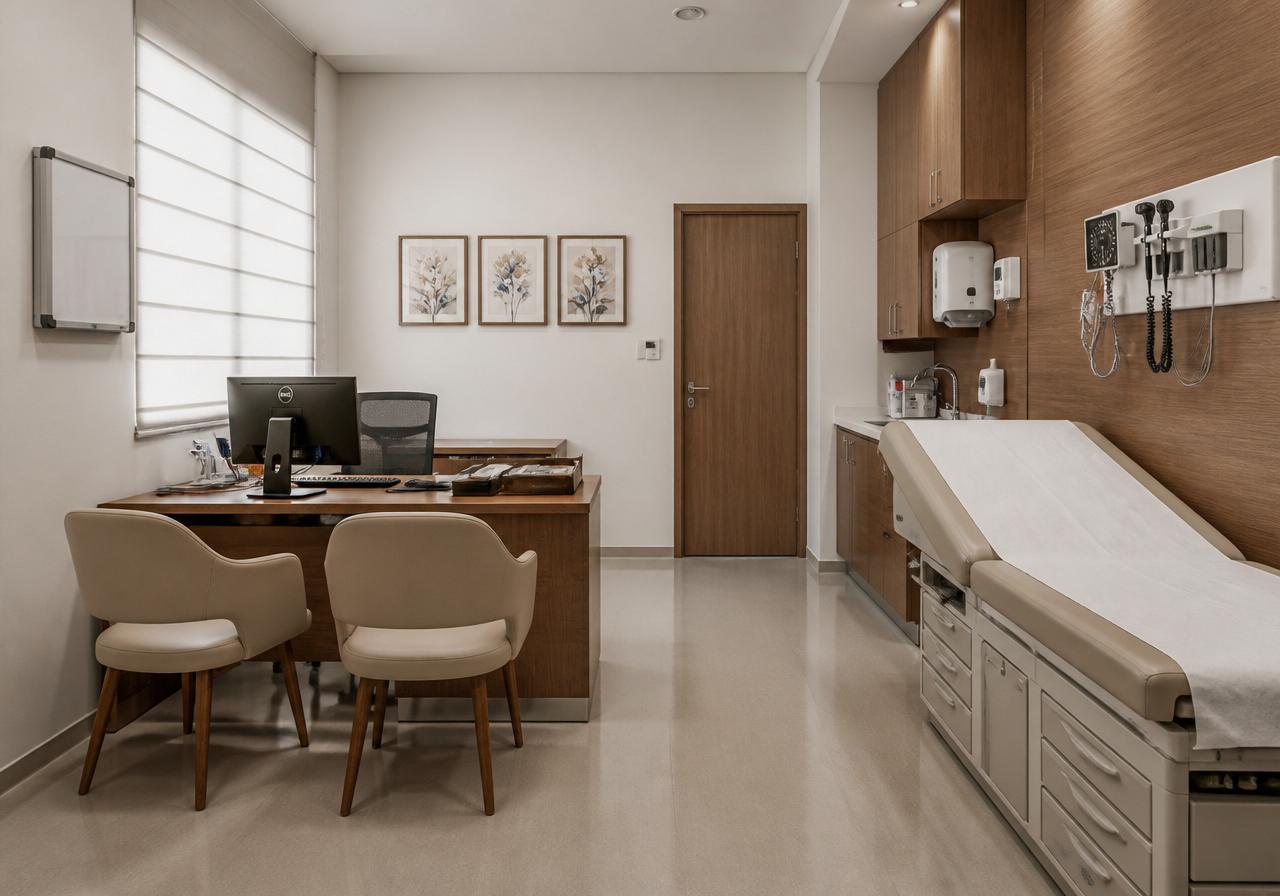
تجهيز عيادات الأسنان والجلدية والنساء والمراكز الطبية بالكامل — من التصميم لحد التراخيص بالتعاون مع «إجراء» للتراخيص الطبية.
Full fit-out for dental, dermatology, OB-GYN clinics and medical centres — from design to licensing, in partnership with EGRA' for Medical Licensing.
فصل واضح بين منطقة المرضى، الفحص، التعقيم، وتخزين الأدوية.
Clear separation between patient, exam, sterilisation, and pharmacy zones.
أرضيات HPL/Vinyl، حوائط Hygienic Cladding، أسقف PVC قابلة للمسح.
HPL/vinyl floors, hygienic wall cladding, washable PVC ceilings.
نقاط كهرباء وسباكة في الأماكن الصح، وتأسيس غازات طبية للعيادات اللي محتاجة.
Power and plumbing points where they belong, with medical gas prep where required.
إضاءة طبية بدرجة CRI عالية وخطة إنارة تقلّل التعب على الطبيب.
High-CRI medical lighting with a plan that reduces practitioner fatigue.
كل الرسومات والمواصفات بصيغة معتمدة لتسليم وزارة الصحة بدون تأخير.
Drawings and specs in an approved format for fast MoH submission.