

01Note
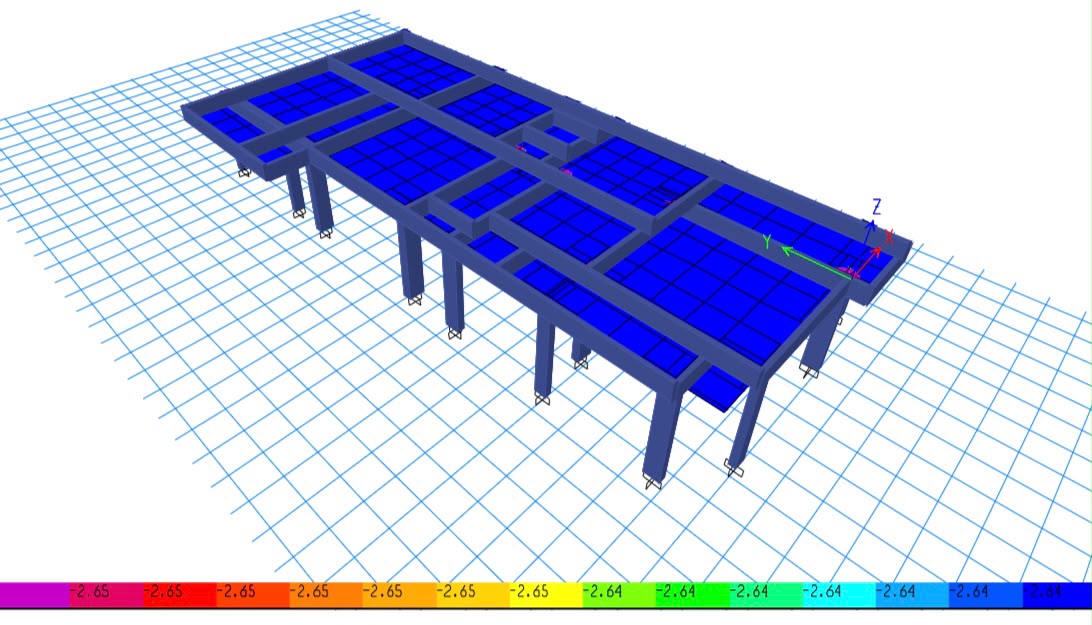
تحليل إنشائي بـ ETABS / SAP
ETABS / SAP analysis
نمذجة 3D وتحليل قوى رأسية وأفقية ومقاومة الزلازل.
3D modelling and analysis of gravity, lateral, and seismic forces.
تصميم إنشائي للفيلات والأبراج السكنية متوافق مع الكود المصري للمباني، مقاوم للزلازل، مع Shop Drawings وإشراف ميداني.
Structural design for villas and residential towers — code-compliant, seismic-resistant, with shop drawings and on-site supervision.
نمذجة 3D وتحليل قوى رأسية وأفقية ومقاومة الزلازل.
3D modelling and analysis of gravity, lateral, and seismic forces.
تصميم اقتصادي بدون التضحية بالأمان — توفير في تكلفة الهيكل.
Economical design without compromising safety — savings on the structural cost.
كل قطر، كل سيخ، كل وصلة — موضحة في رسومات تنفيذية معتمدة.
Every diameter, every bar, every splice — laid out in approved shop drawings.
Bar bending schedules دقيقة تختصر هدر الحديد في الموقع.
Accurate bar bending schedules that cut steel waste on site.
زيارات معتمدة بـ checklist لتفتيش الحديد قبل الصب والخرسانة بعدها.
Scheduled inspections with a written checklist — rebar before pour, concrete after.